
School cafeterias and common areas: furnishing the busiest rooms.
FURNITURE INSIGHTS
EDUCATION
HEALTHCARE
WORKPLACE
EXPLORE by Category
Search the Blog


READER ETIQUETTE
© - Content and images in this blog are copyright of Harkel Office unless stated otherwise. Feel free to repost or share images for non-commercial purpose, but please make sure to link back to this website and its original post.
℗ - We do not store any information about your visit to our website other than for analytics and optimization for content and reading experience through the use of cookies.
The cafeteria serves every student every day, and the common areas carry everything in between. Here is how Ontario schools choose school cafeteria furniture for their highest-traffic spaces, so the rooms stay welcoming, easy to clean, and ready for years of real student life.
What makes school cafeteria furniture different?
School cafeteria furniture works harder than almost anything else in the building: hundreds of students across back-to-back lunch periods, spills and daily cleaning, constant movement, and the expectation that the room resets perfectly for tomorrow. It is specified for that reality, with commercial-grade construction tested to ANSI/BIFMA (American National Standards Institute and Business and Institutional Furniture Manufacturers Association) standards, the durability benchmark Canadian specifiers rely on.
The distance between a cafeteria piece and its residential lookalike is invisible in a photo and obvious by November. Weight-rated frames, floor-protecting glides, and finishes proven against trays, cleaners, and constant contact are what keep the room photographing well in year five.
The room also sets a tone. Lunch is the social centre of the school day, and a cafeteria that feels cared for tells students the whole building is.
Tested also means documented. When a board or a facilities committee asks why these chairs and these tables, the answer arrives as paperwork: standards met, weights rated, cleaners approved in writing. A cafeteria is a public investment, and a specification that explains itself keeps every approval conversation short.
How do you plan seating capacity and flow?
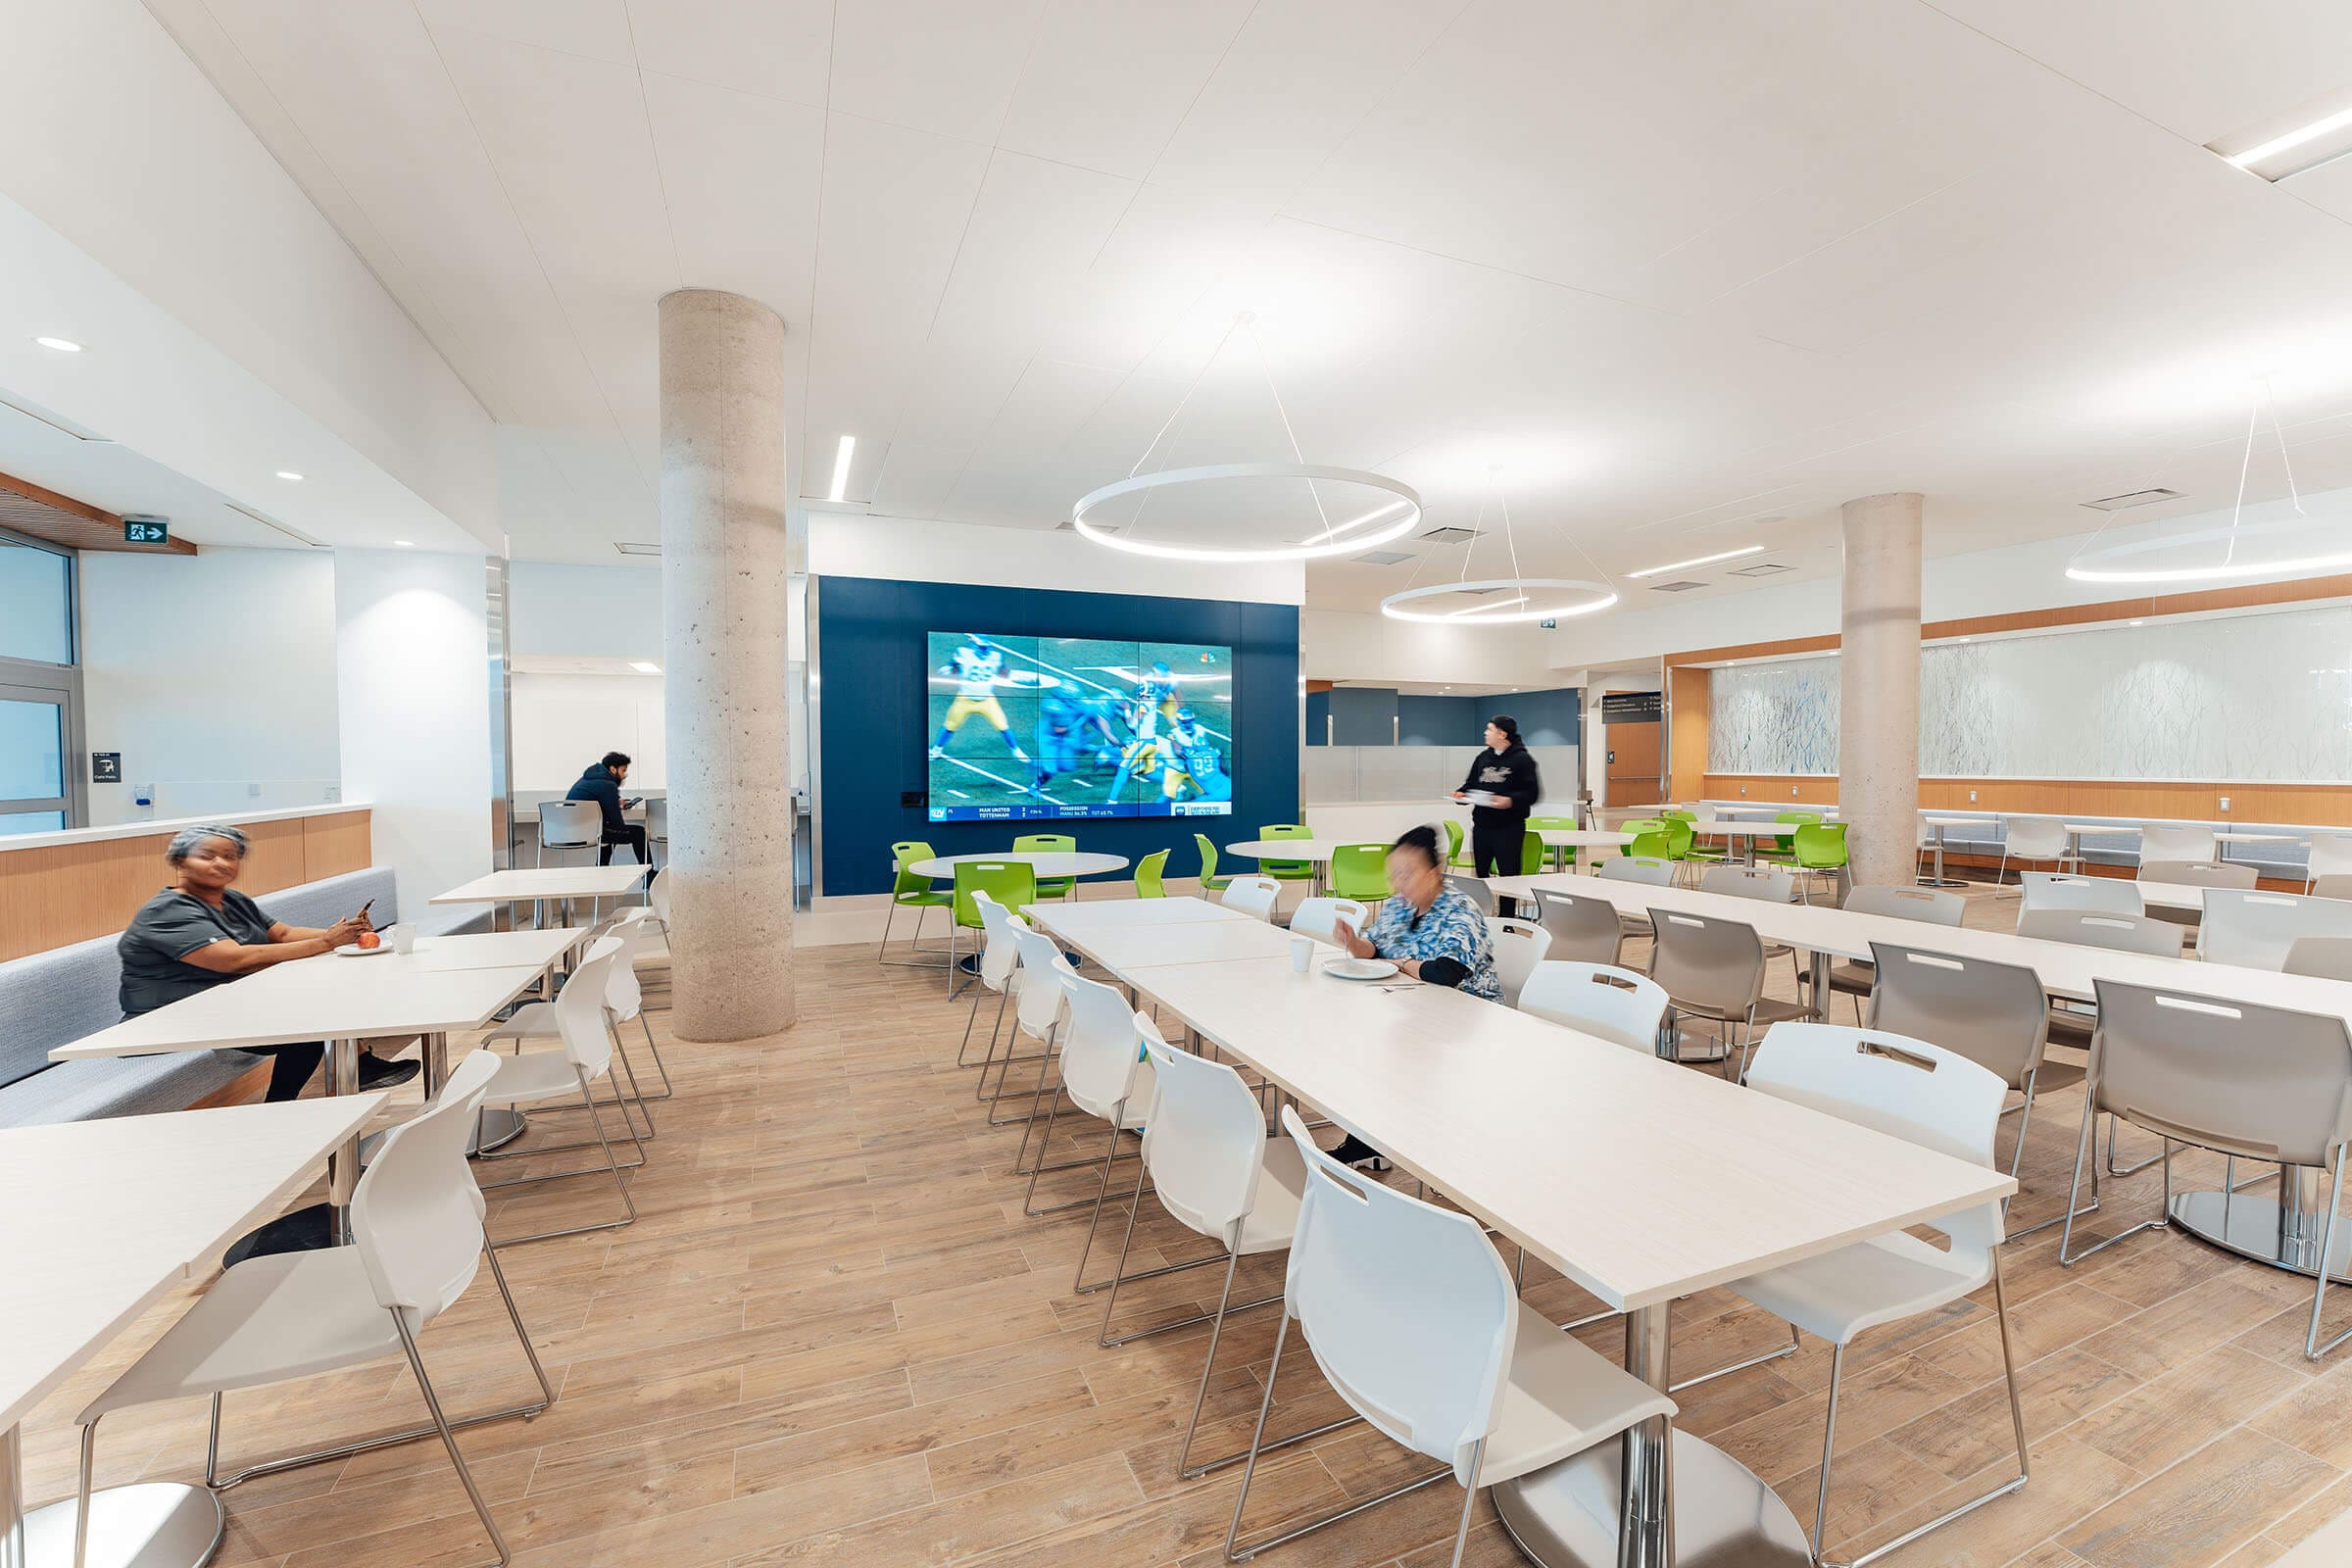
Plan the room, and the school cafeteria furniture in it, around its busiest fifteen minutes: seating counts matched to lunch-period loads, wide serving and clearing routes that stay open when every table is full, and table shapes mixed so large groups, small groups, and students eating solo all have a natural place.
The routes deserve as much attention as the seats. A servery line that queues without blocking tables, clearing stations students reach without crossing traffic, and circulation wide enough for a mobility device at the busiest minute: these decisions are made on the plan, long before the first table arrives.
The same room lives three lives a day: the morning drop-in, the lunchtime crush, and the after-school meeting, and a good plan works for all three instead of fitting only one.
Flow is the difference between a calm lunch and a chaotic one. When movement is designed in, supervision gets easier and the period runs itself.
What tables work best for a school cafeteria?
A deliberate mix: rectangular tables for capacity and clear supervision lines, rounds where conversation matters, and mobile folding or nesting tables wherever the room doubles for assemblies, exams, or community evenings, so one space serves the whole school calendar.
Seating follows the same logic. Fixed-bench units move fast and seat many, chairs welcome every body and every mobility need, and most cafeterias earn their keep with both, placed where each does its best work.
Mobile school cafeteria furniture helps staff most of all. Tables on locking casters and chairs that stack mean one person can reset the room between lunch and the evening event, without a work order.
Height tells its own story too. Standard dining heights serve the everyday, a run of counter-height tables gives senior students a spot that feels like theirs, and an accessible-height table in every zone keeps the whole mix honest. The variety reads as welcome, and students notice it on the first day.
How do you make a lunchroom calmer?
Sound is a design decision: acoustic treatments on walls and ceilings, soft finishes where they can still be cleaned, and layouts that break up long echo runs, so four hundred conversations land as a hum rather than a roar.
Zoning helps as much as absorption. Keeping the energy of the servery a little apart from the seating, and giving the room a quieter edge along the windows, lets students choose their own volume.
Finish choices carry their share. Matte tones soften glare the way soft surfaces soften sound, and together they take the edge off the brightest, loudest hour of the school day.
A calmer room is kinder to everyone in it, students and supervisors alike, and the furniture plan is where that calm begins.
What should school cafeteria furniture withstand?
Specify tops and seats that shrug off daily cleaning, edges that survive constant contact, and finishes that keep their colour through years of sunlight and scrubbing, so the room still looks cared for long after opening day.
A worthwhile habit at selection time: run the school’s actual cleaning products across the sample before it ever meets a tray. The surface that passes that test on a Tuesday afternoon will pass it for a decade.
Easy-clean surfaces make life simpler for custodial teams every single day. The right surfaces turn the daily reset into minutes, and the difference compounds across a hundred and ninety school days a year.
How does accessibility shape common areas?
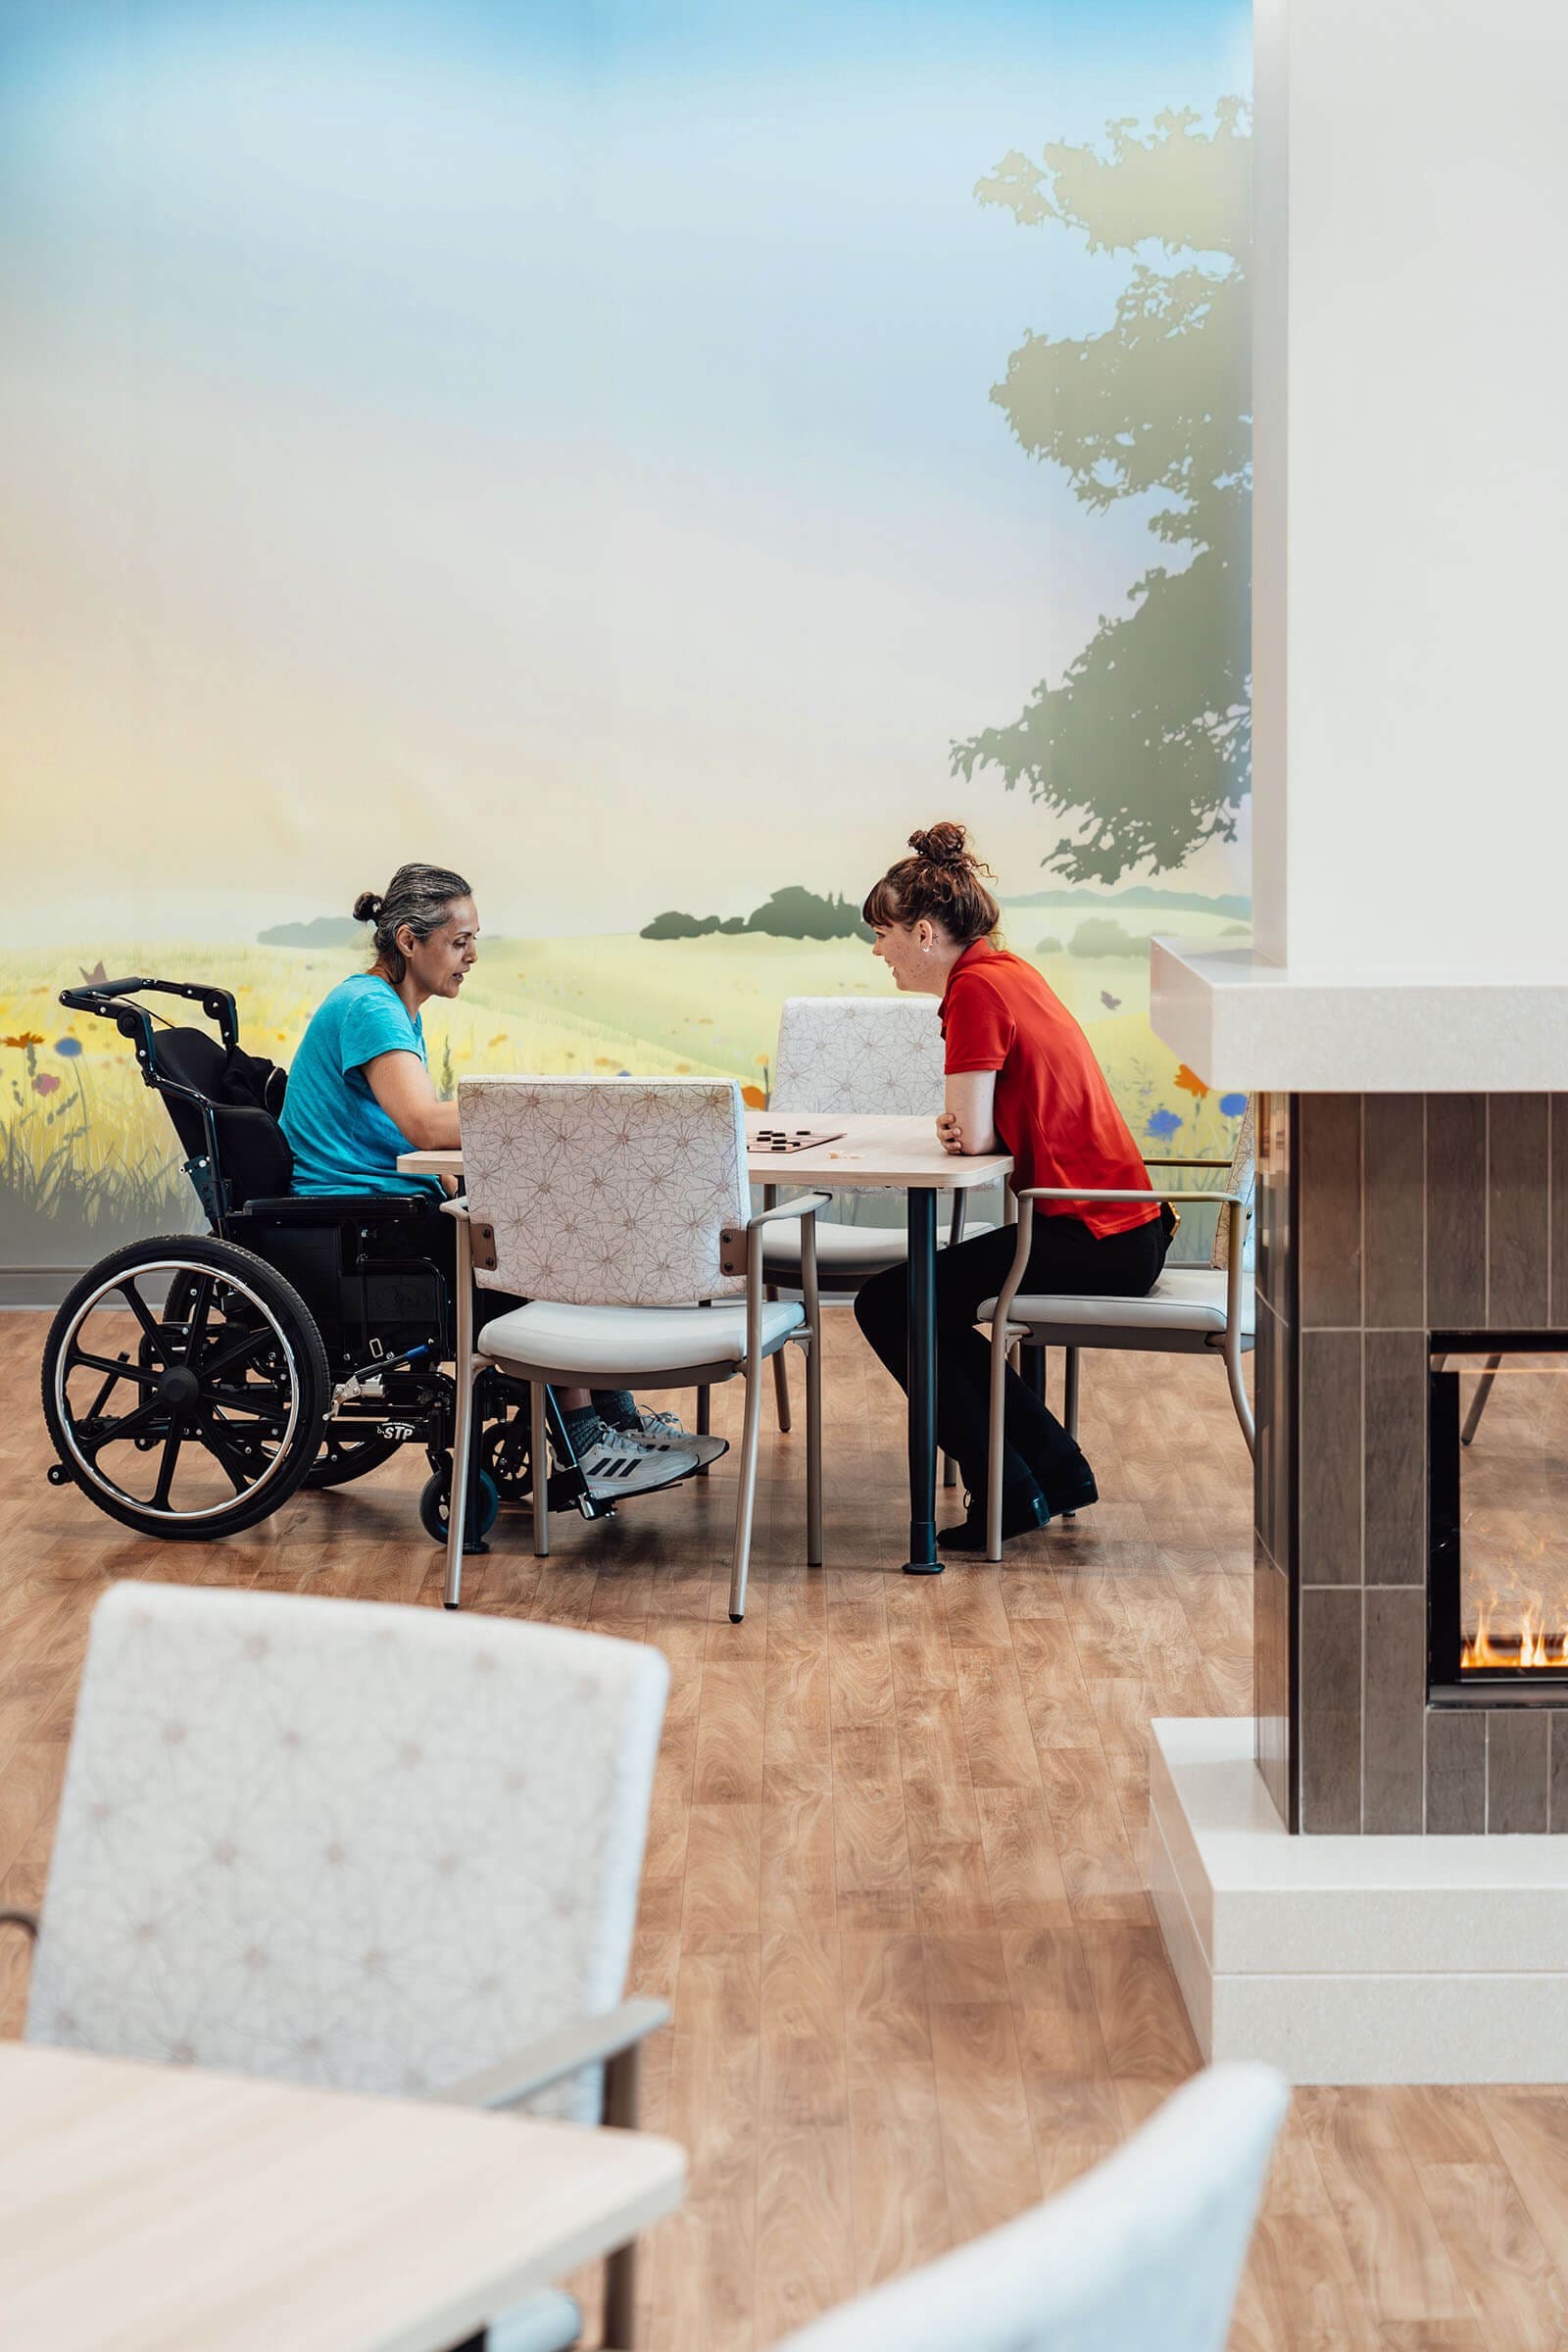
AODA (Accessibility for Ontarians with Disabilities Act) accessibility is designed in from the first plan: step-free routes through the room, tables at accessible heights with space for mobility devices to join the group, and seating choices that welcome every body, so every student eats and gathers with their friends rather than beside them.
The detail that matters most is the one nobody notices: a student using a wheelchair rolls up to the same table as everyone else, at a place set for them by the plan itself.
Common areas between periods follow the same thinking. A bench line, a lounge corner, a study nook: each one planned so the whole school can use it.
Doors and thresholds join the plan as well: entrances that admit a mobility device and a lunch tray at the same time, aisles that stay generous after every reset, and clear floor space at the servery so paying and carrying work for everyone. Accessibility that survives a busy Tuesday is the only kind that counts, and the plan protects it by design.
What do the in-between spaces need?
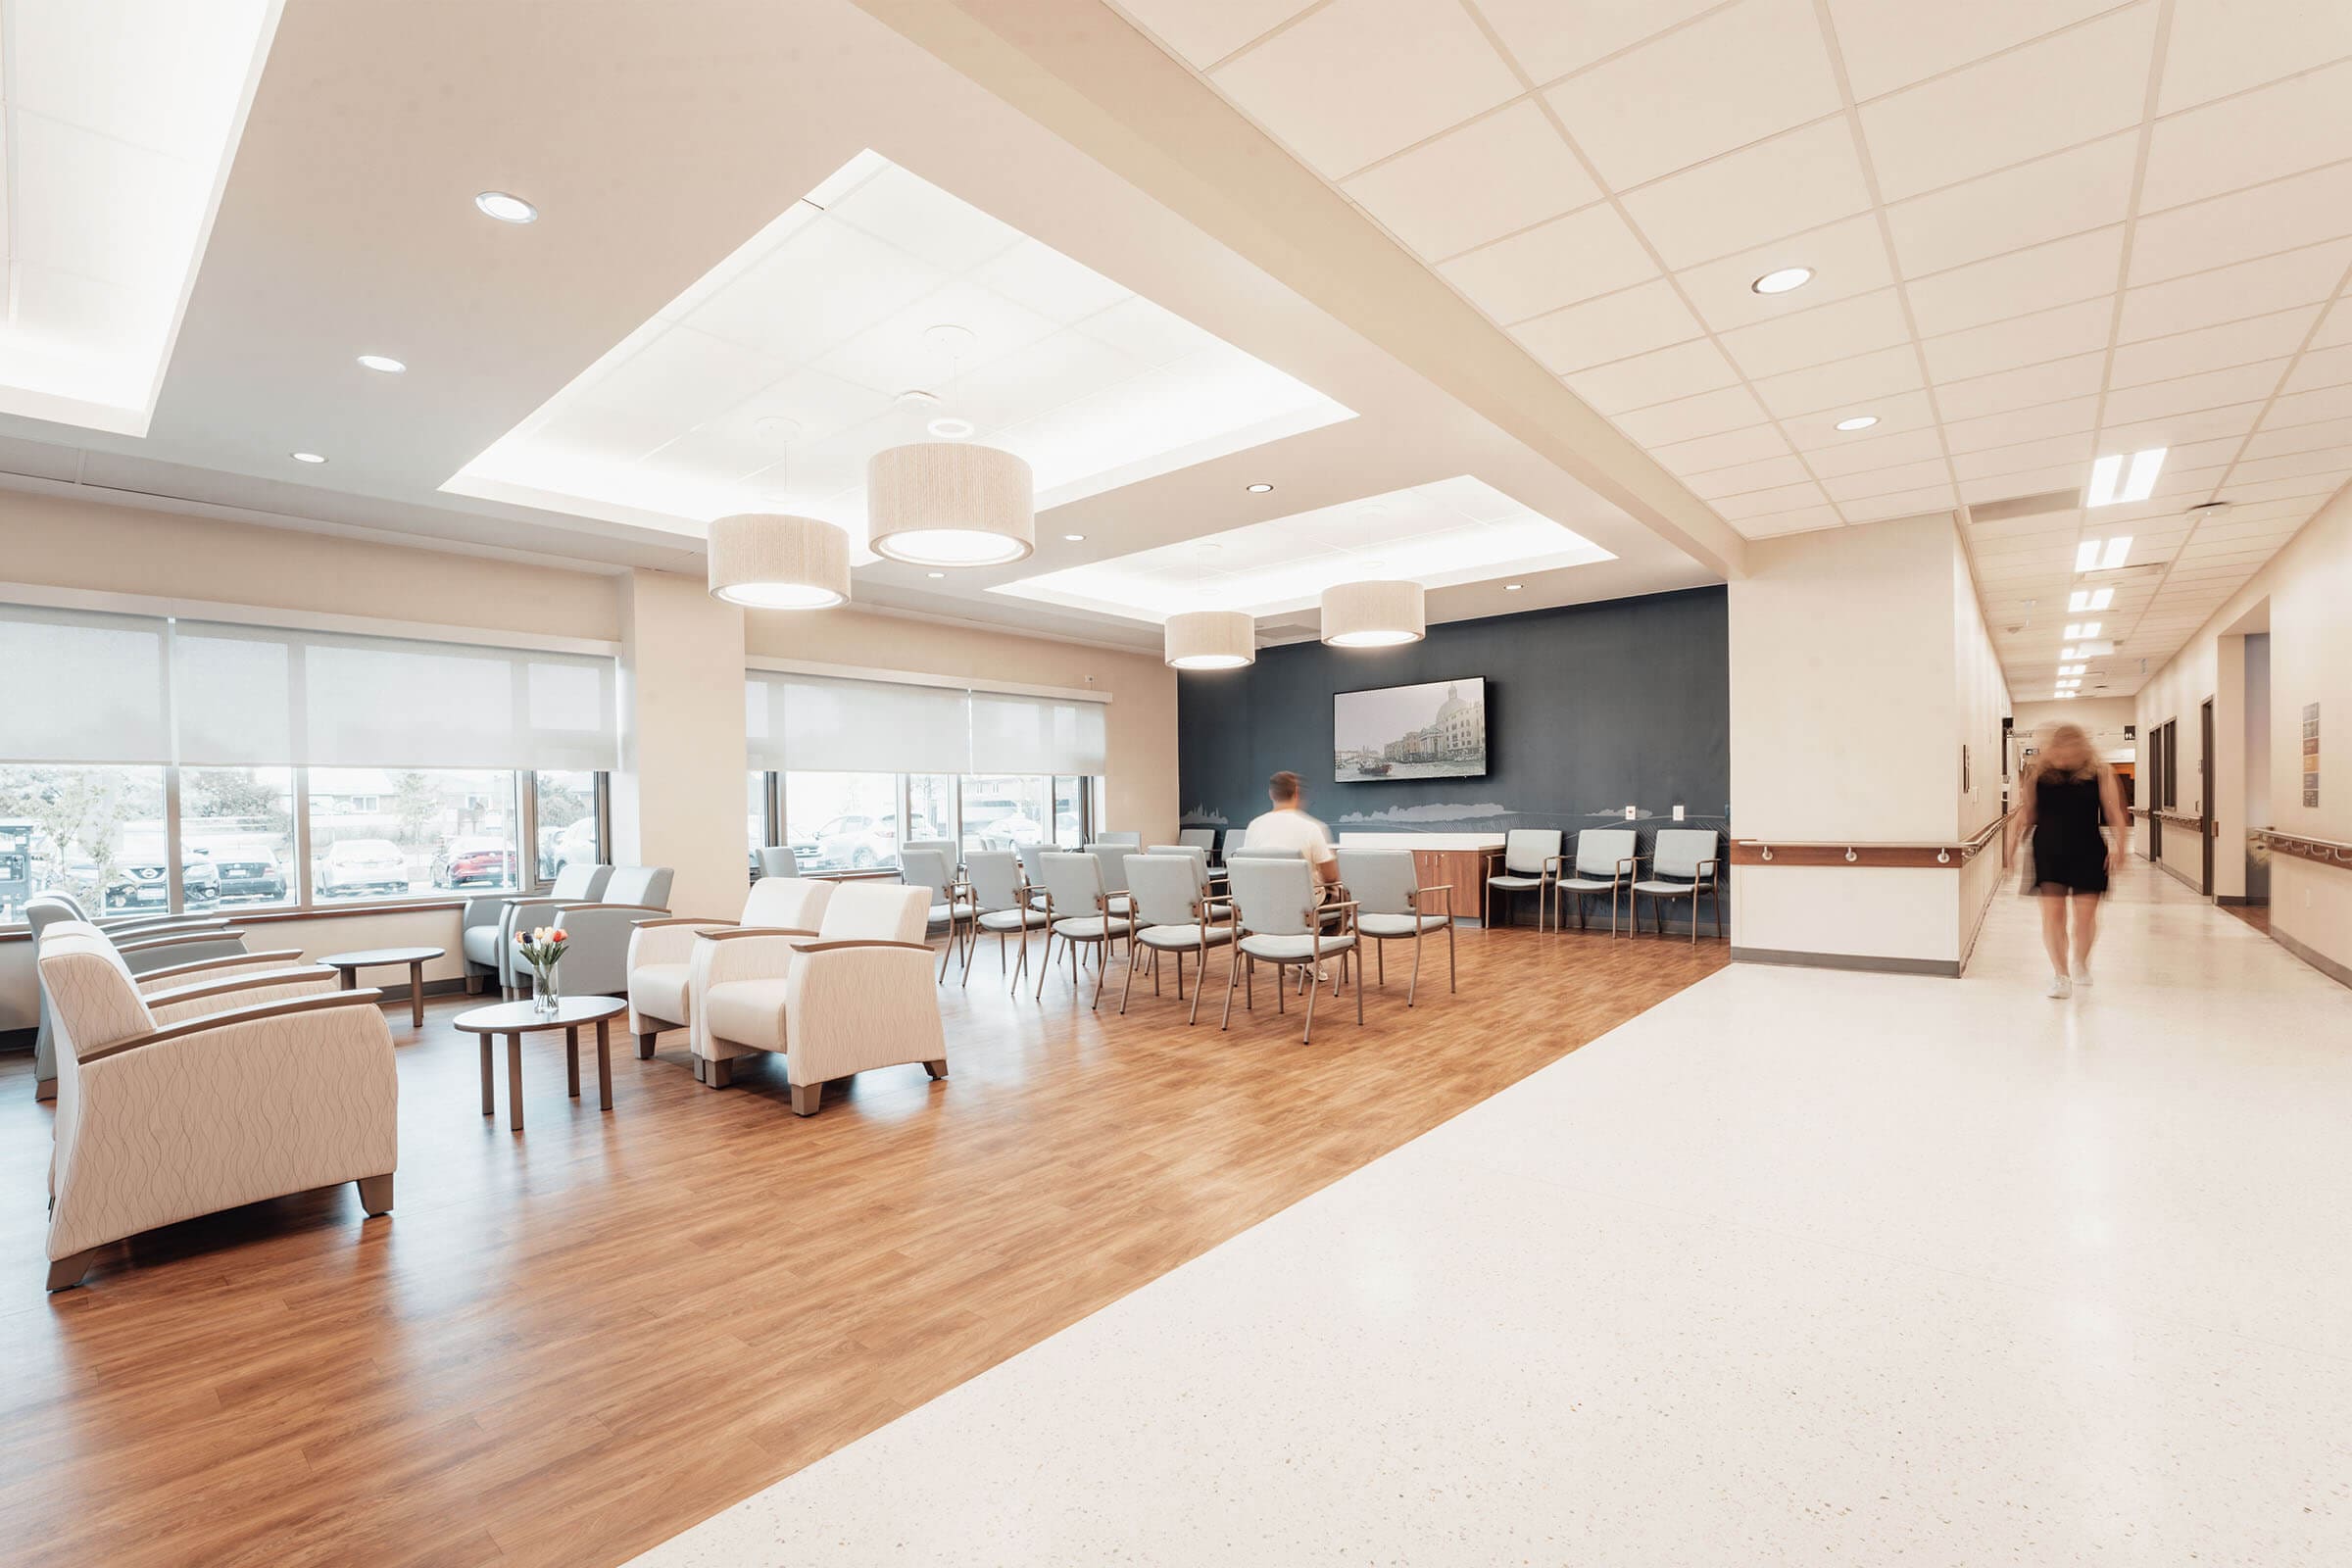
Hallway nooks, entry lounges, and corridor seating absorb the pressure of the school day: short-stay perches near the traffic, longer-stay corners tucked off it, durable upholstery throughout, and power where students actually settle with their devices.
Placed well, this furniture also handles the wayfinding. A bench line leads the eye down the right corridor, and a lounge corner says linger here, both without a single sign.
These small spaces do quiet, important work. A student who needs a minute, a pair finishing a project, a parent waiting for pickup: the right corner serves all three.
How do you budget a school cafeteria refresh?
Budget school cafeteria furniture by workload: the seats the room must hold at peak, the years of service every piece must give, and the cleaning it must survive, then match honest options to that number. The real figures belong in the first conversation, because your enrolment, your room, and your priorities set them.
An honest number is a complete one. Delivery, installation, levelling, and the final walk-through all live inside the figure from day one, so the budget approved in the first meeting is the budget the project finishes on.
Timing is the easier part. Cafeterias and common areas are furnished in phases inside the summer window, around the rest of the summer work, so the room is ready when the doors open.
See the new cafeteria, and every piece of school cafeteria furniture in it, in realistic 3D beside an honest budget before a single piece is ordered, specified across 60+ top vendors, entry level to high end, the majority Canadian-made.
Recent Posts
the harkel JOURNAL
From a first office, a single classroom, or a two-chair clinic to the prestigious 1.2 million square foot Cortellucci Vaughan Hospital, the standard of care is identical.
Almost five decades. Hundreds of spaces. One promise.
The Equal Experience Promise
Work Better. Heal Better. Learn Better.

Harkel Office Furniture Limited is a family-led commercial furniture company in Vaughan, Ontario that has planned, supplied, and installed furniture for workplace, healthcare, and education environments across the Greater Toronto Area for almost five decades.
